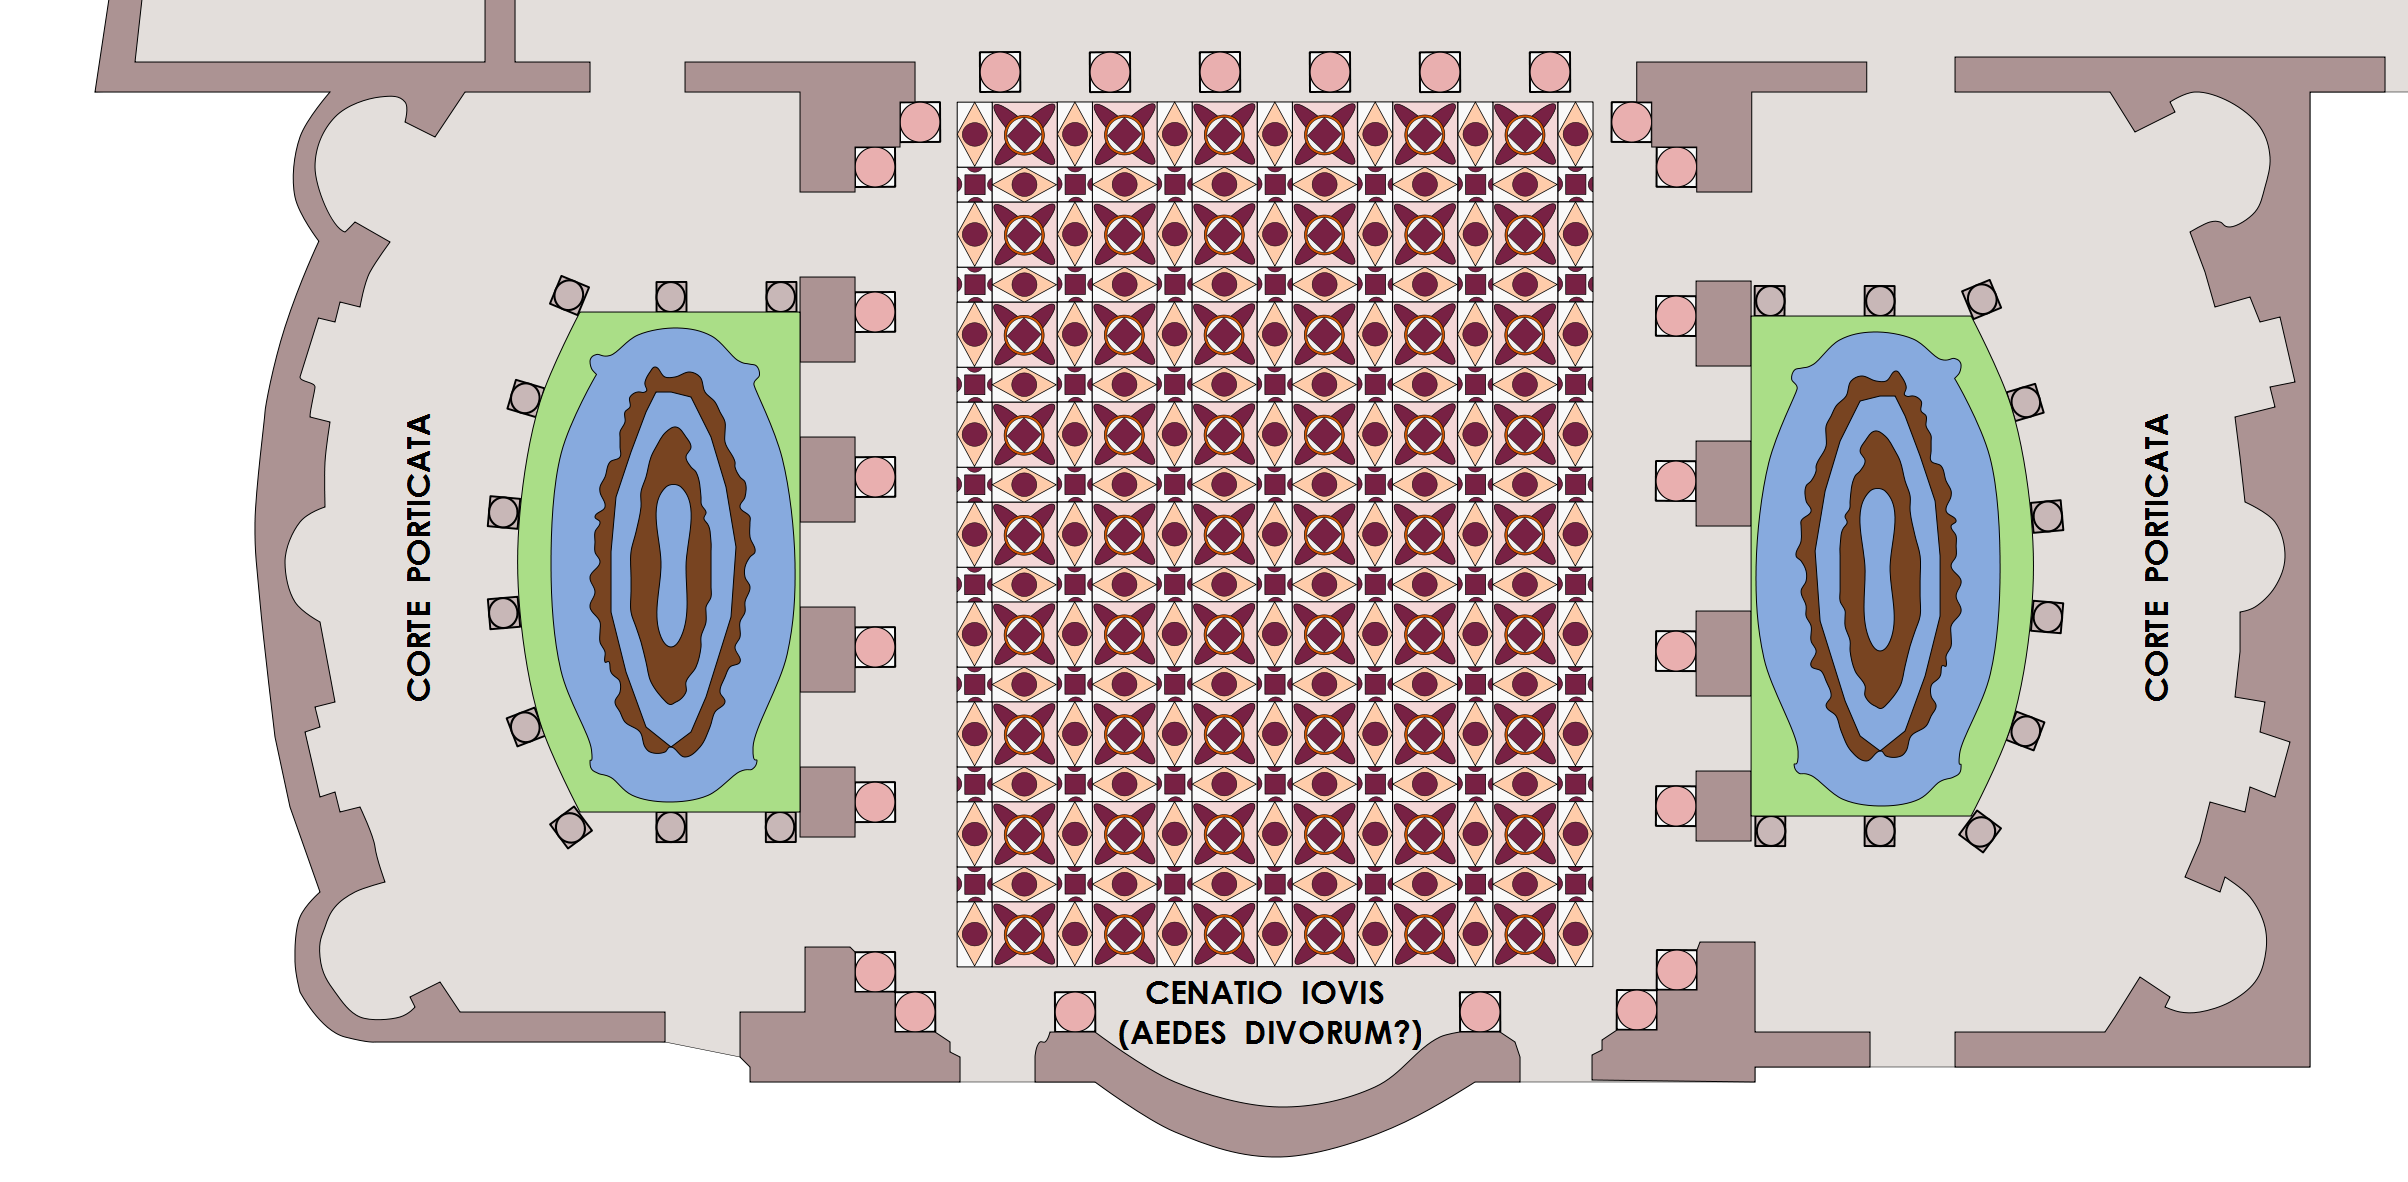

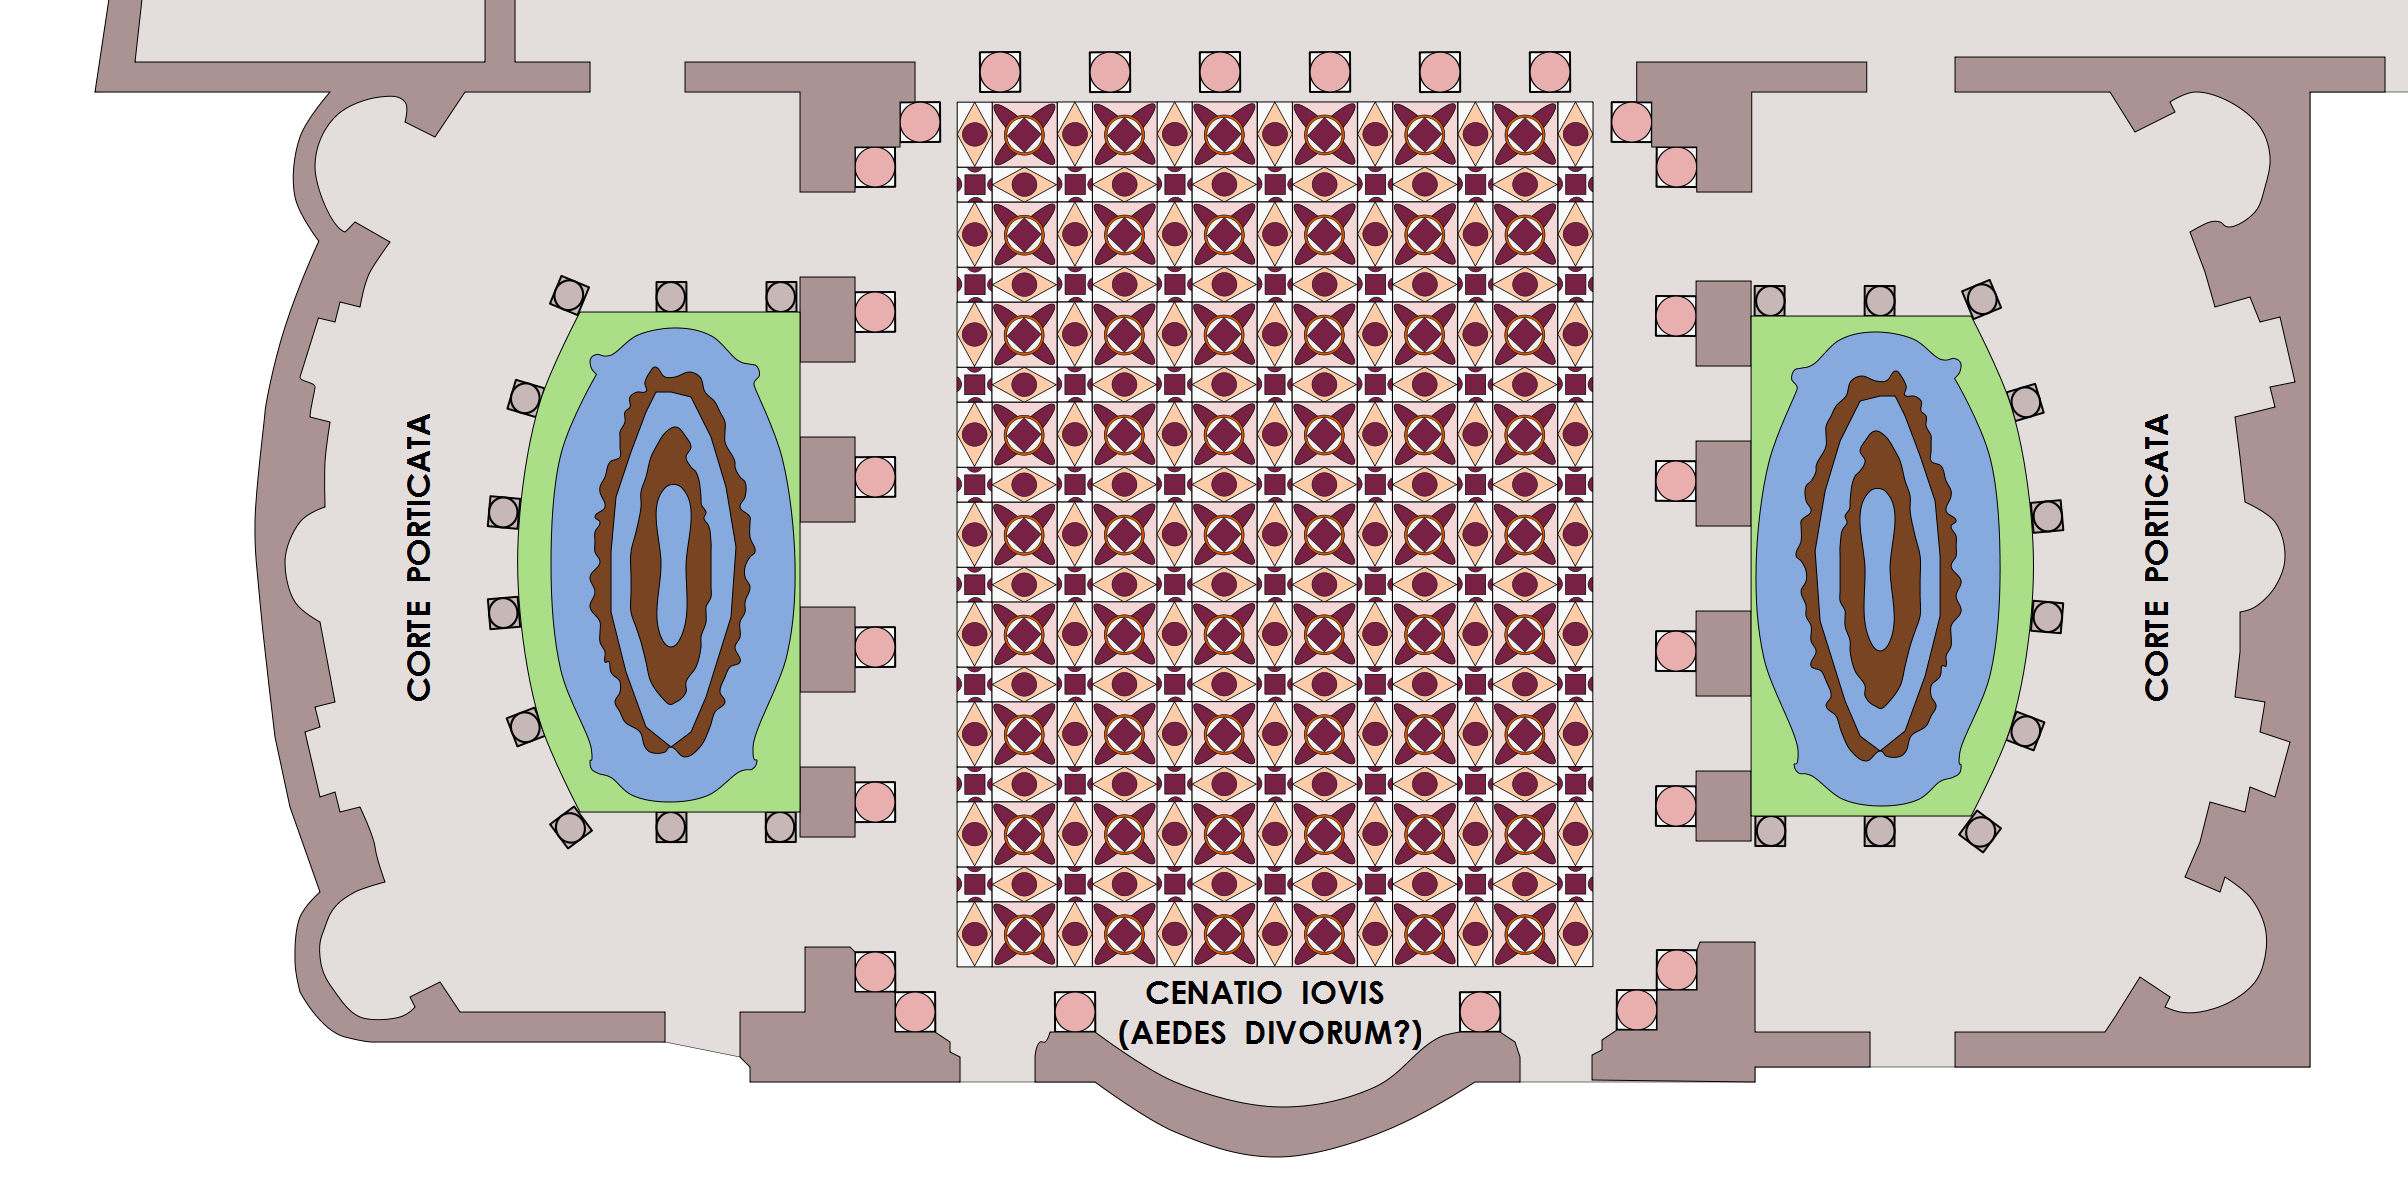
A plan of the banquet hall with a decorated floor, beside a courtyard holding two oval basins.
The paved hall is drawn beside the Corte porticata, whose two oval basins are the most distinctive feature. The sheet isolates one wing of the palace so the layout of the dining area can be read clearly.