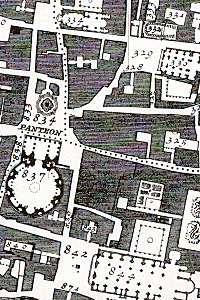

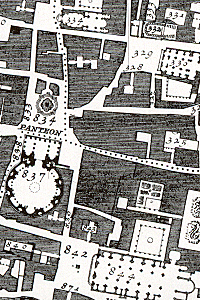
A cropped detail of the 1748 Nolli plan, centred on the Pantheon, with a cloistered building at the bottom right.
Nolli's plan of 1748 marks the Pantheon, labelled PANTEON, at the centre of a dense mesh of streets, each building numbered. A cloistered complex at the lower right is probably the area of Santa Maria sopra Minerva. The image is small and the numbers are hard to read.