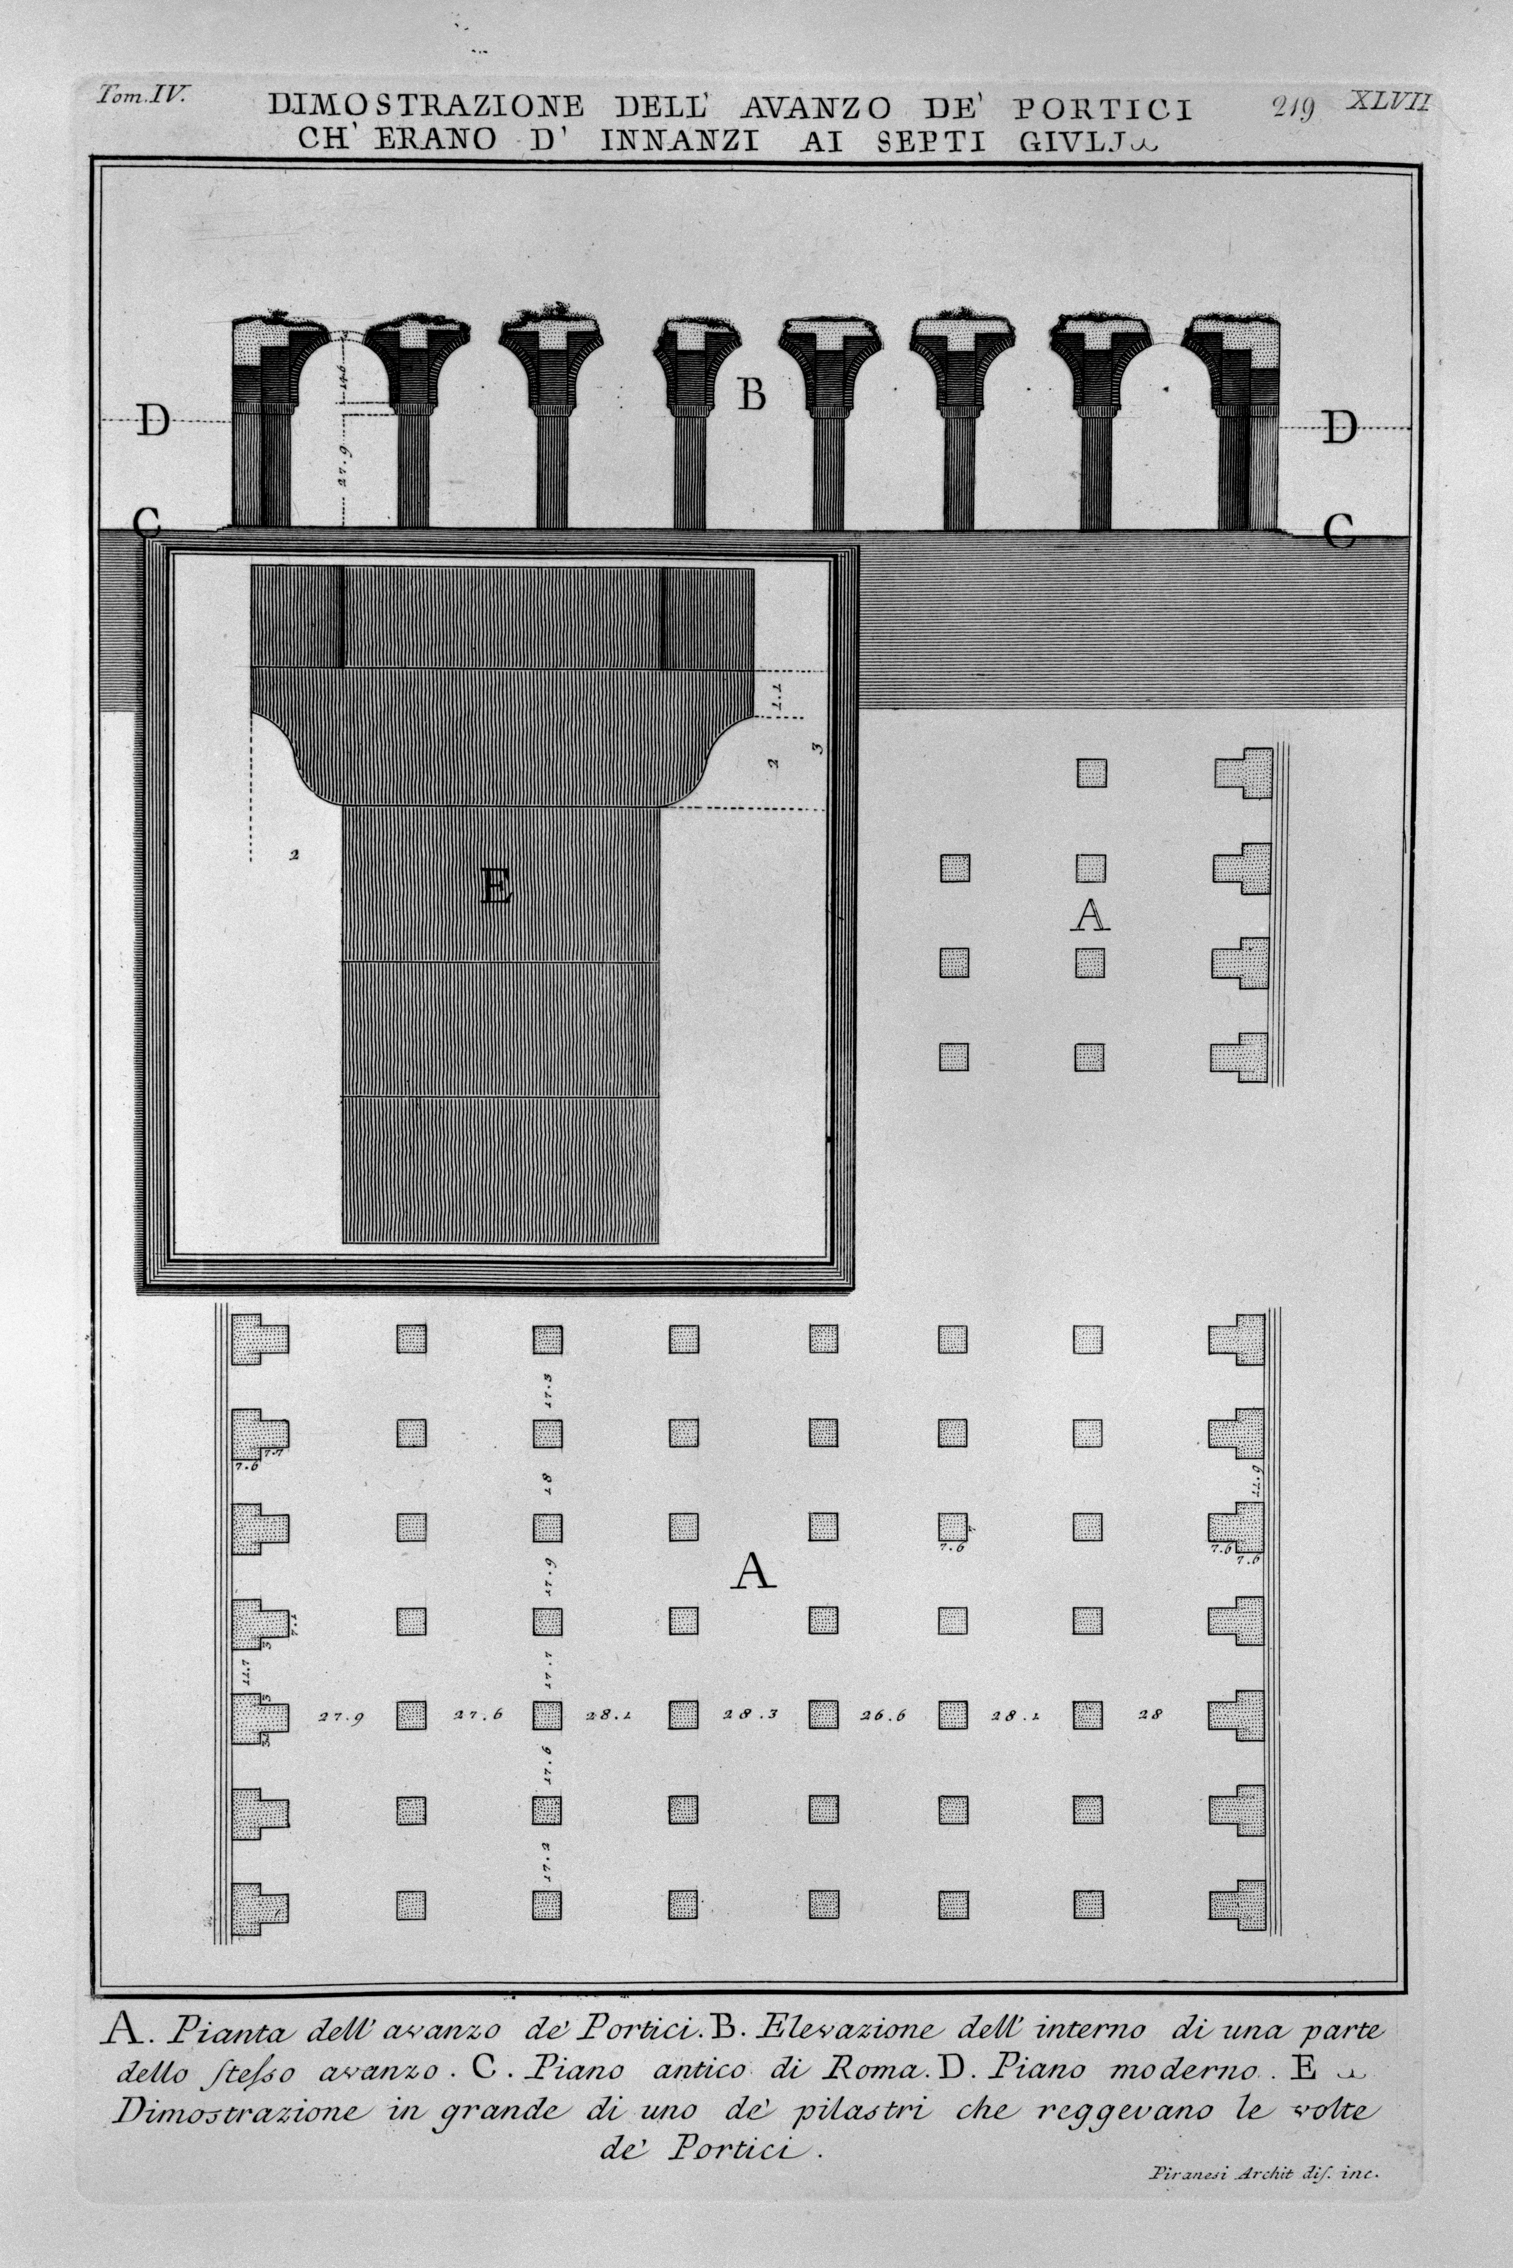

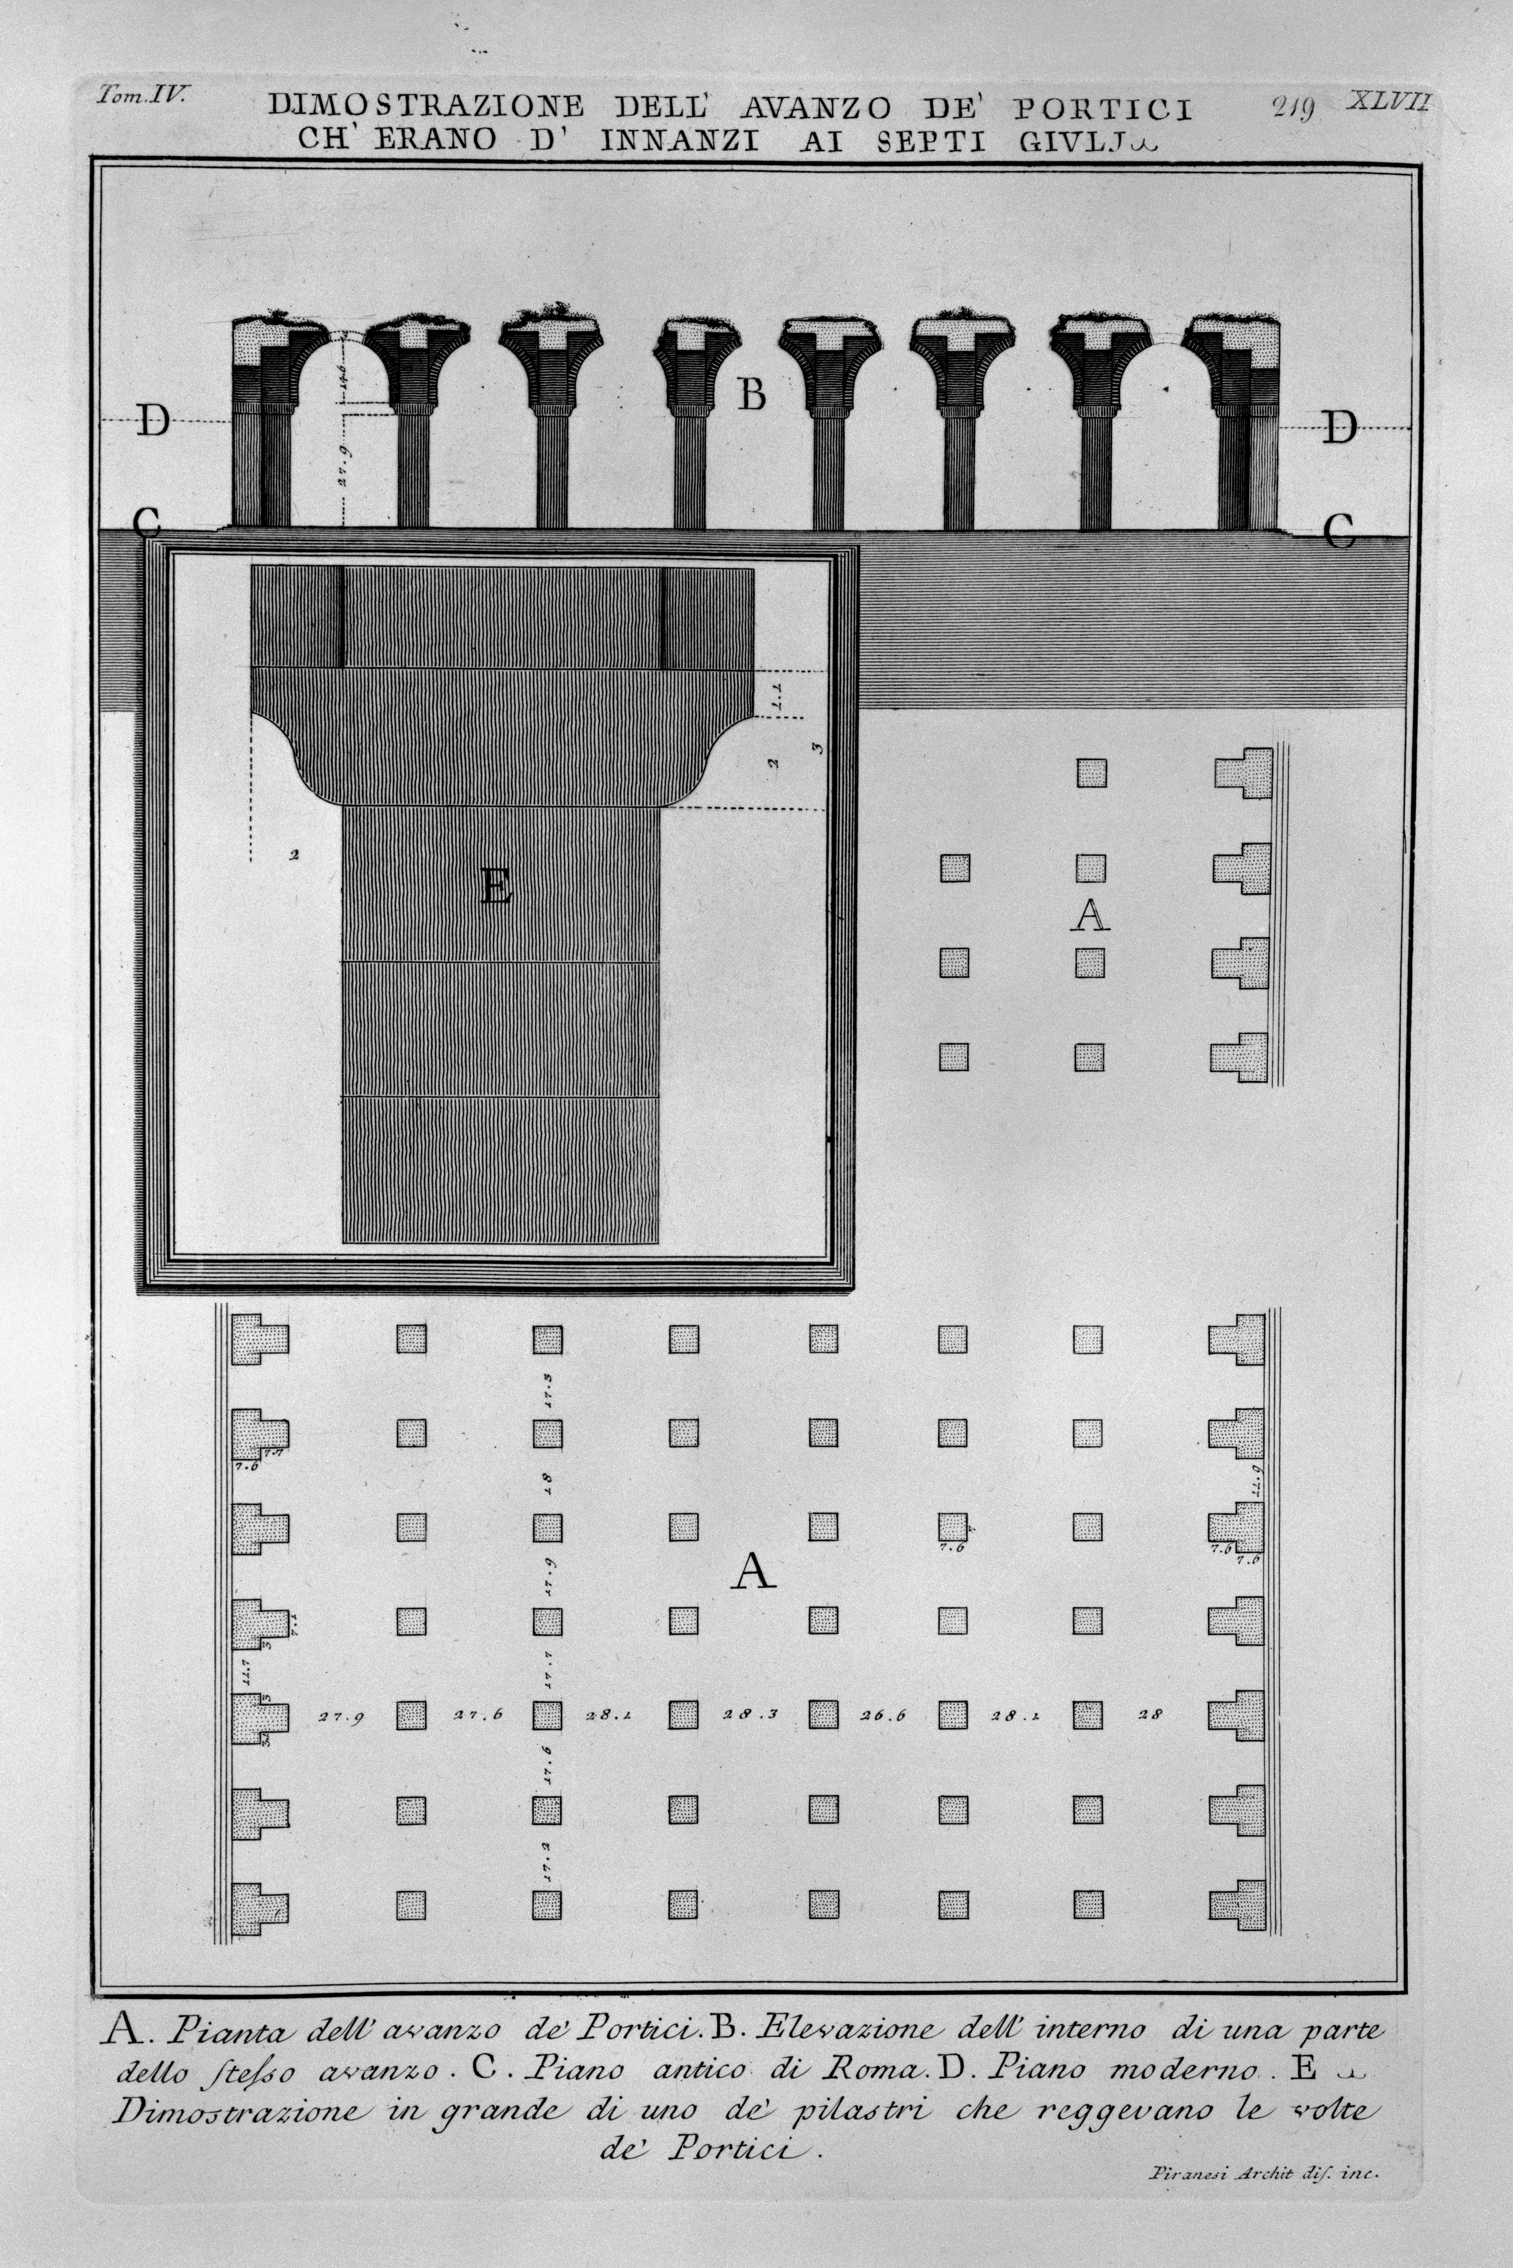
Piranesi's plan and elevation of the porticoes in front of the Saepta Julia, with Italian legends.
Source: Piranesi Archit. dis. inc., old map, public domain
An engraving by Piranesi that places a ground plan next to an elevation of the colonnades fronting the Saepta Julia. Italian letters and numbers key the parts, making the sheet a record of how the ruins were interpreted in the 1700s.