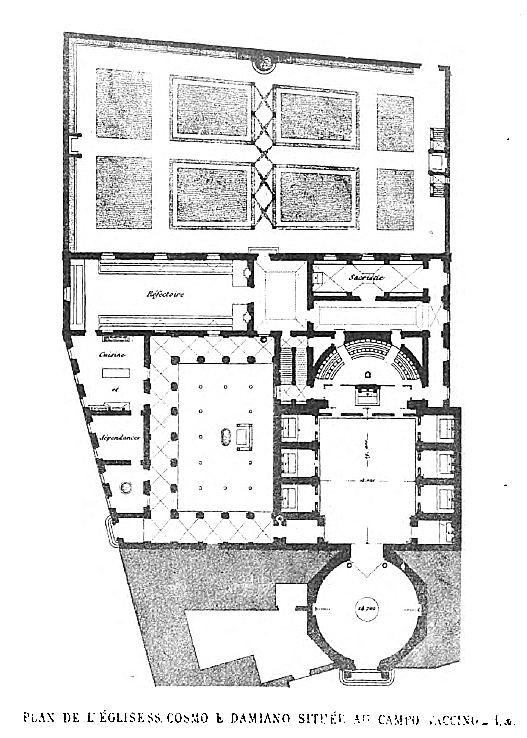

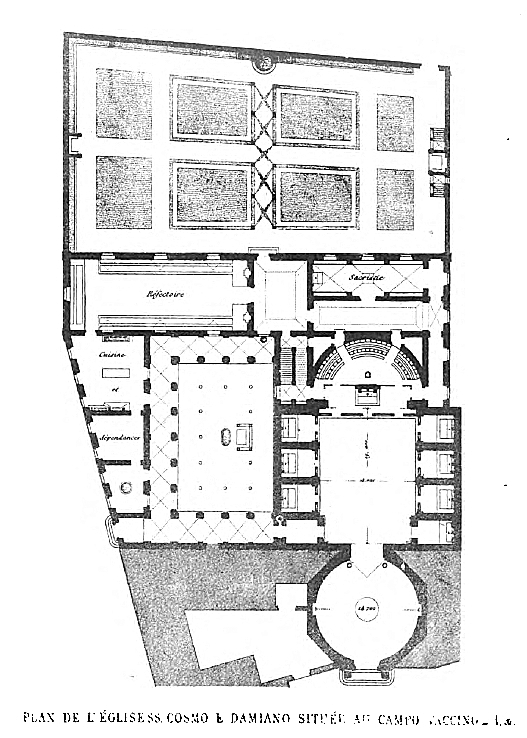
An engraved plan marks church, cloister, refectory, sacristy and kitchen, with French captions, at the Campo Vaccino.
The plan shows the church together with its cloister and the convent rooms, including the refectory, sacristy and kitchen. It records the baroque-era layout of the complex at the edge of the Roman Forum.