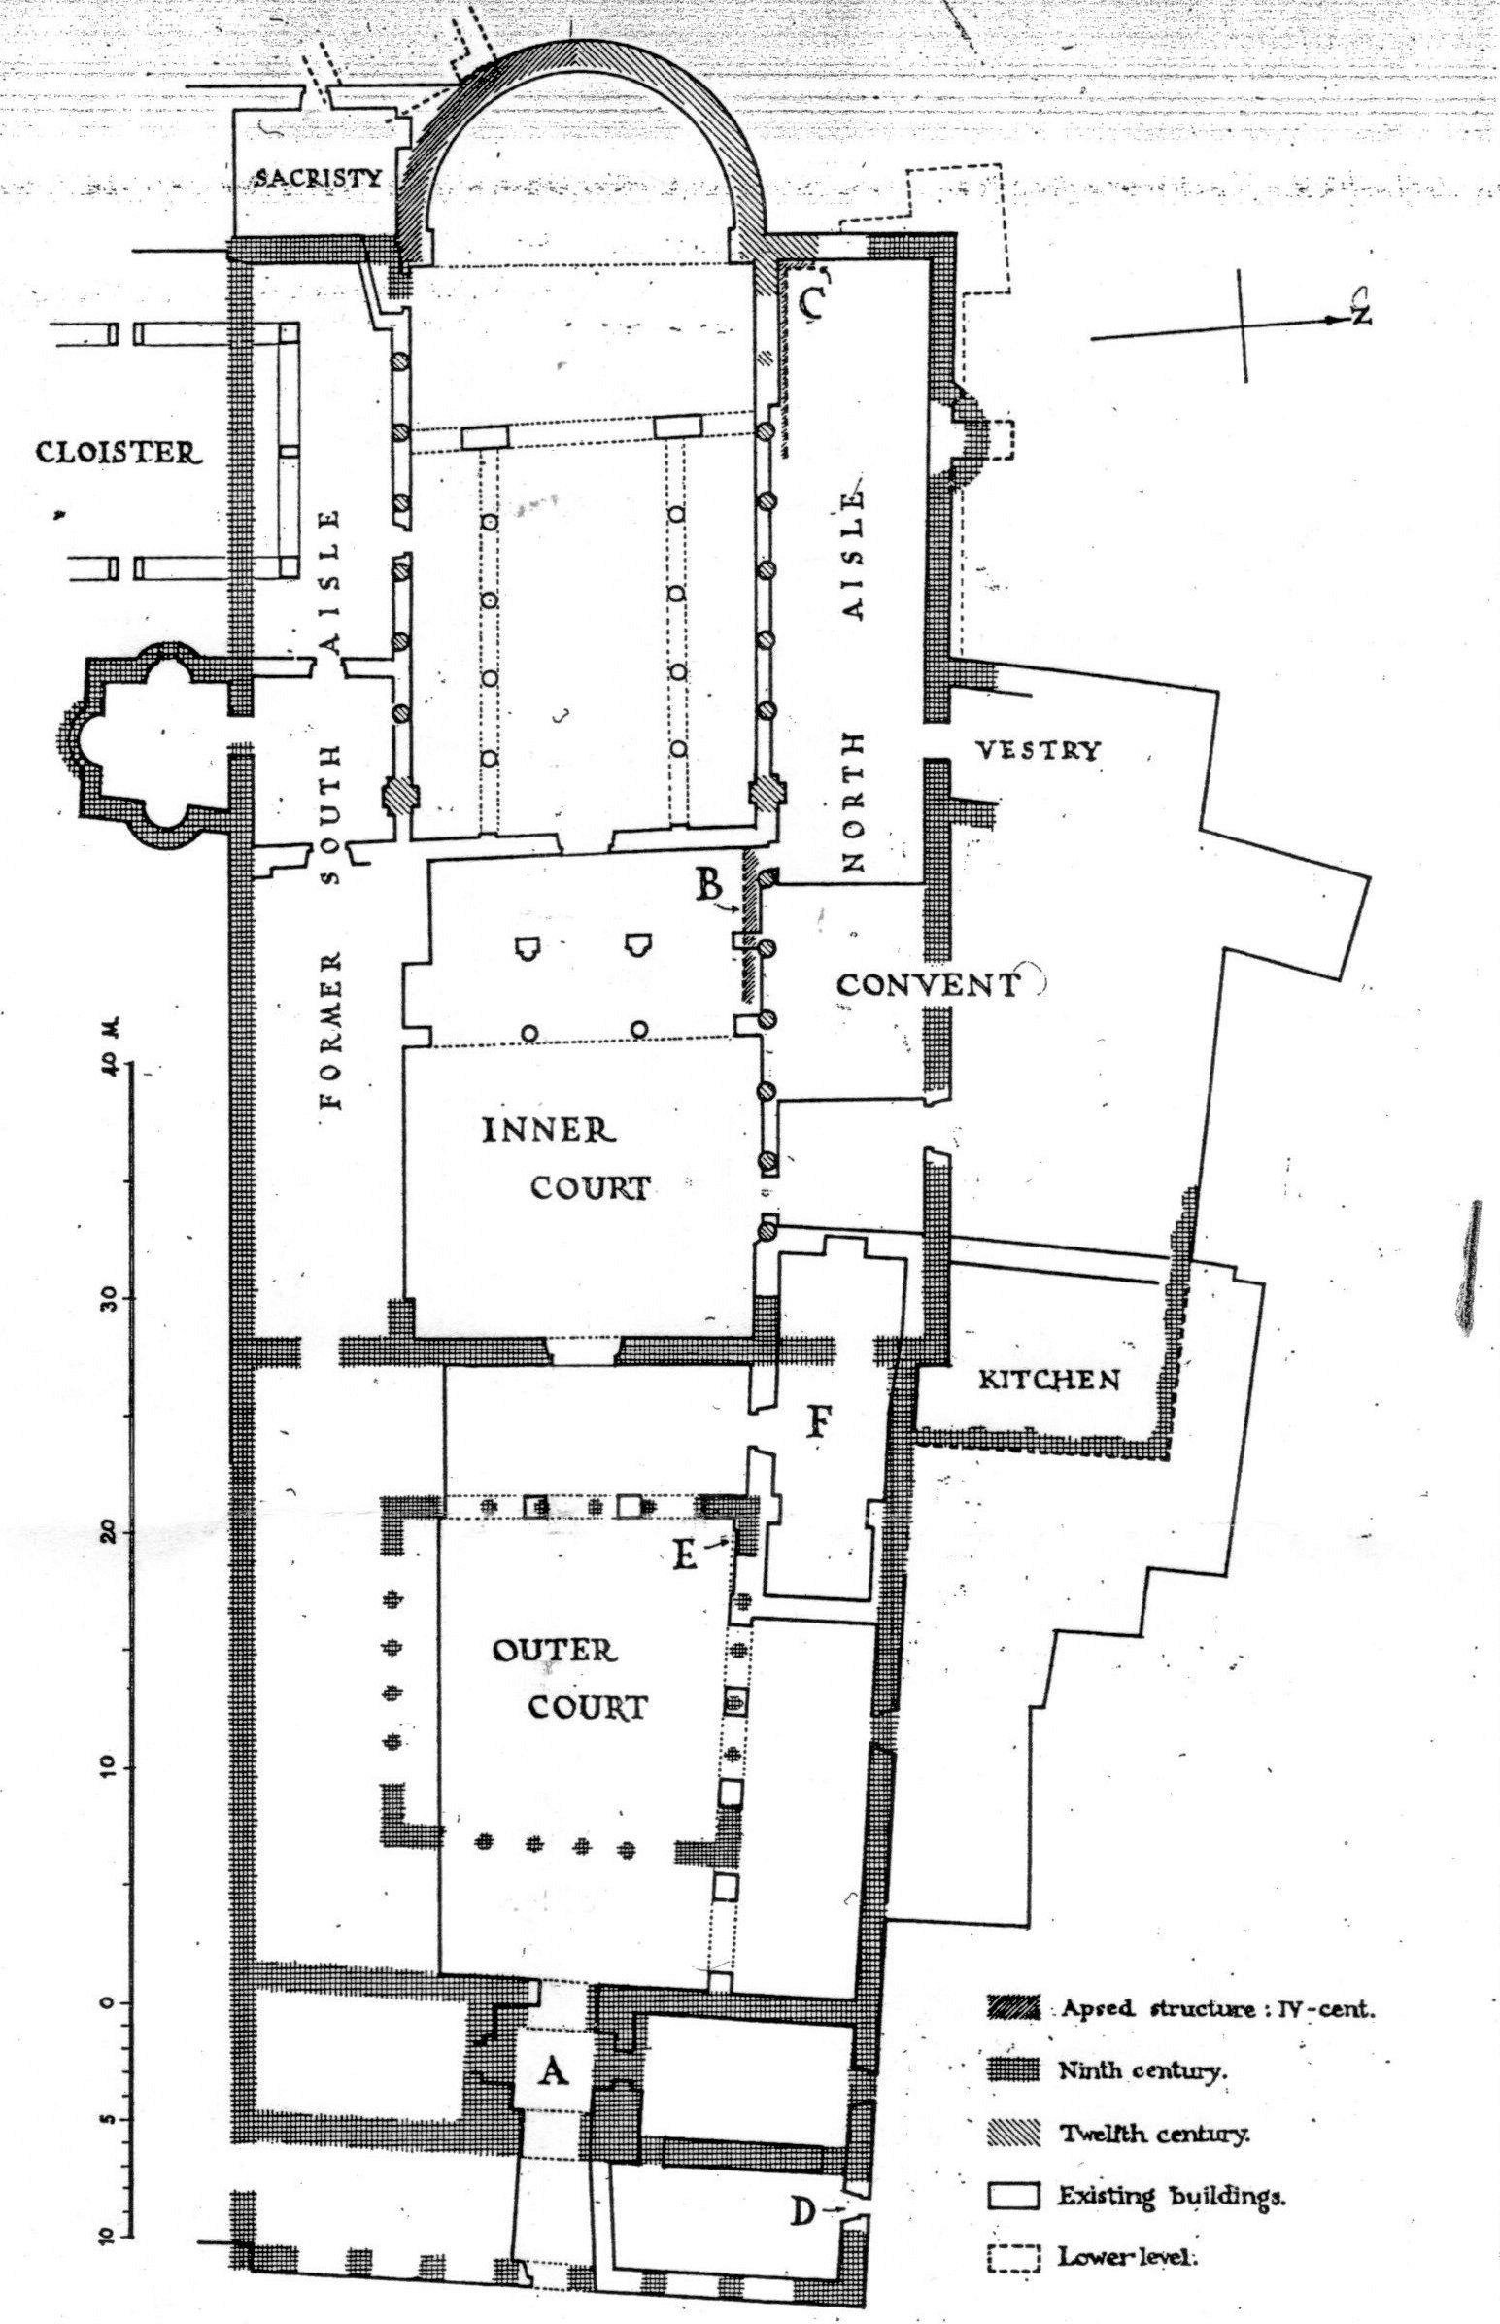

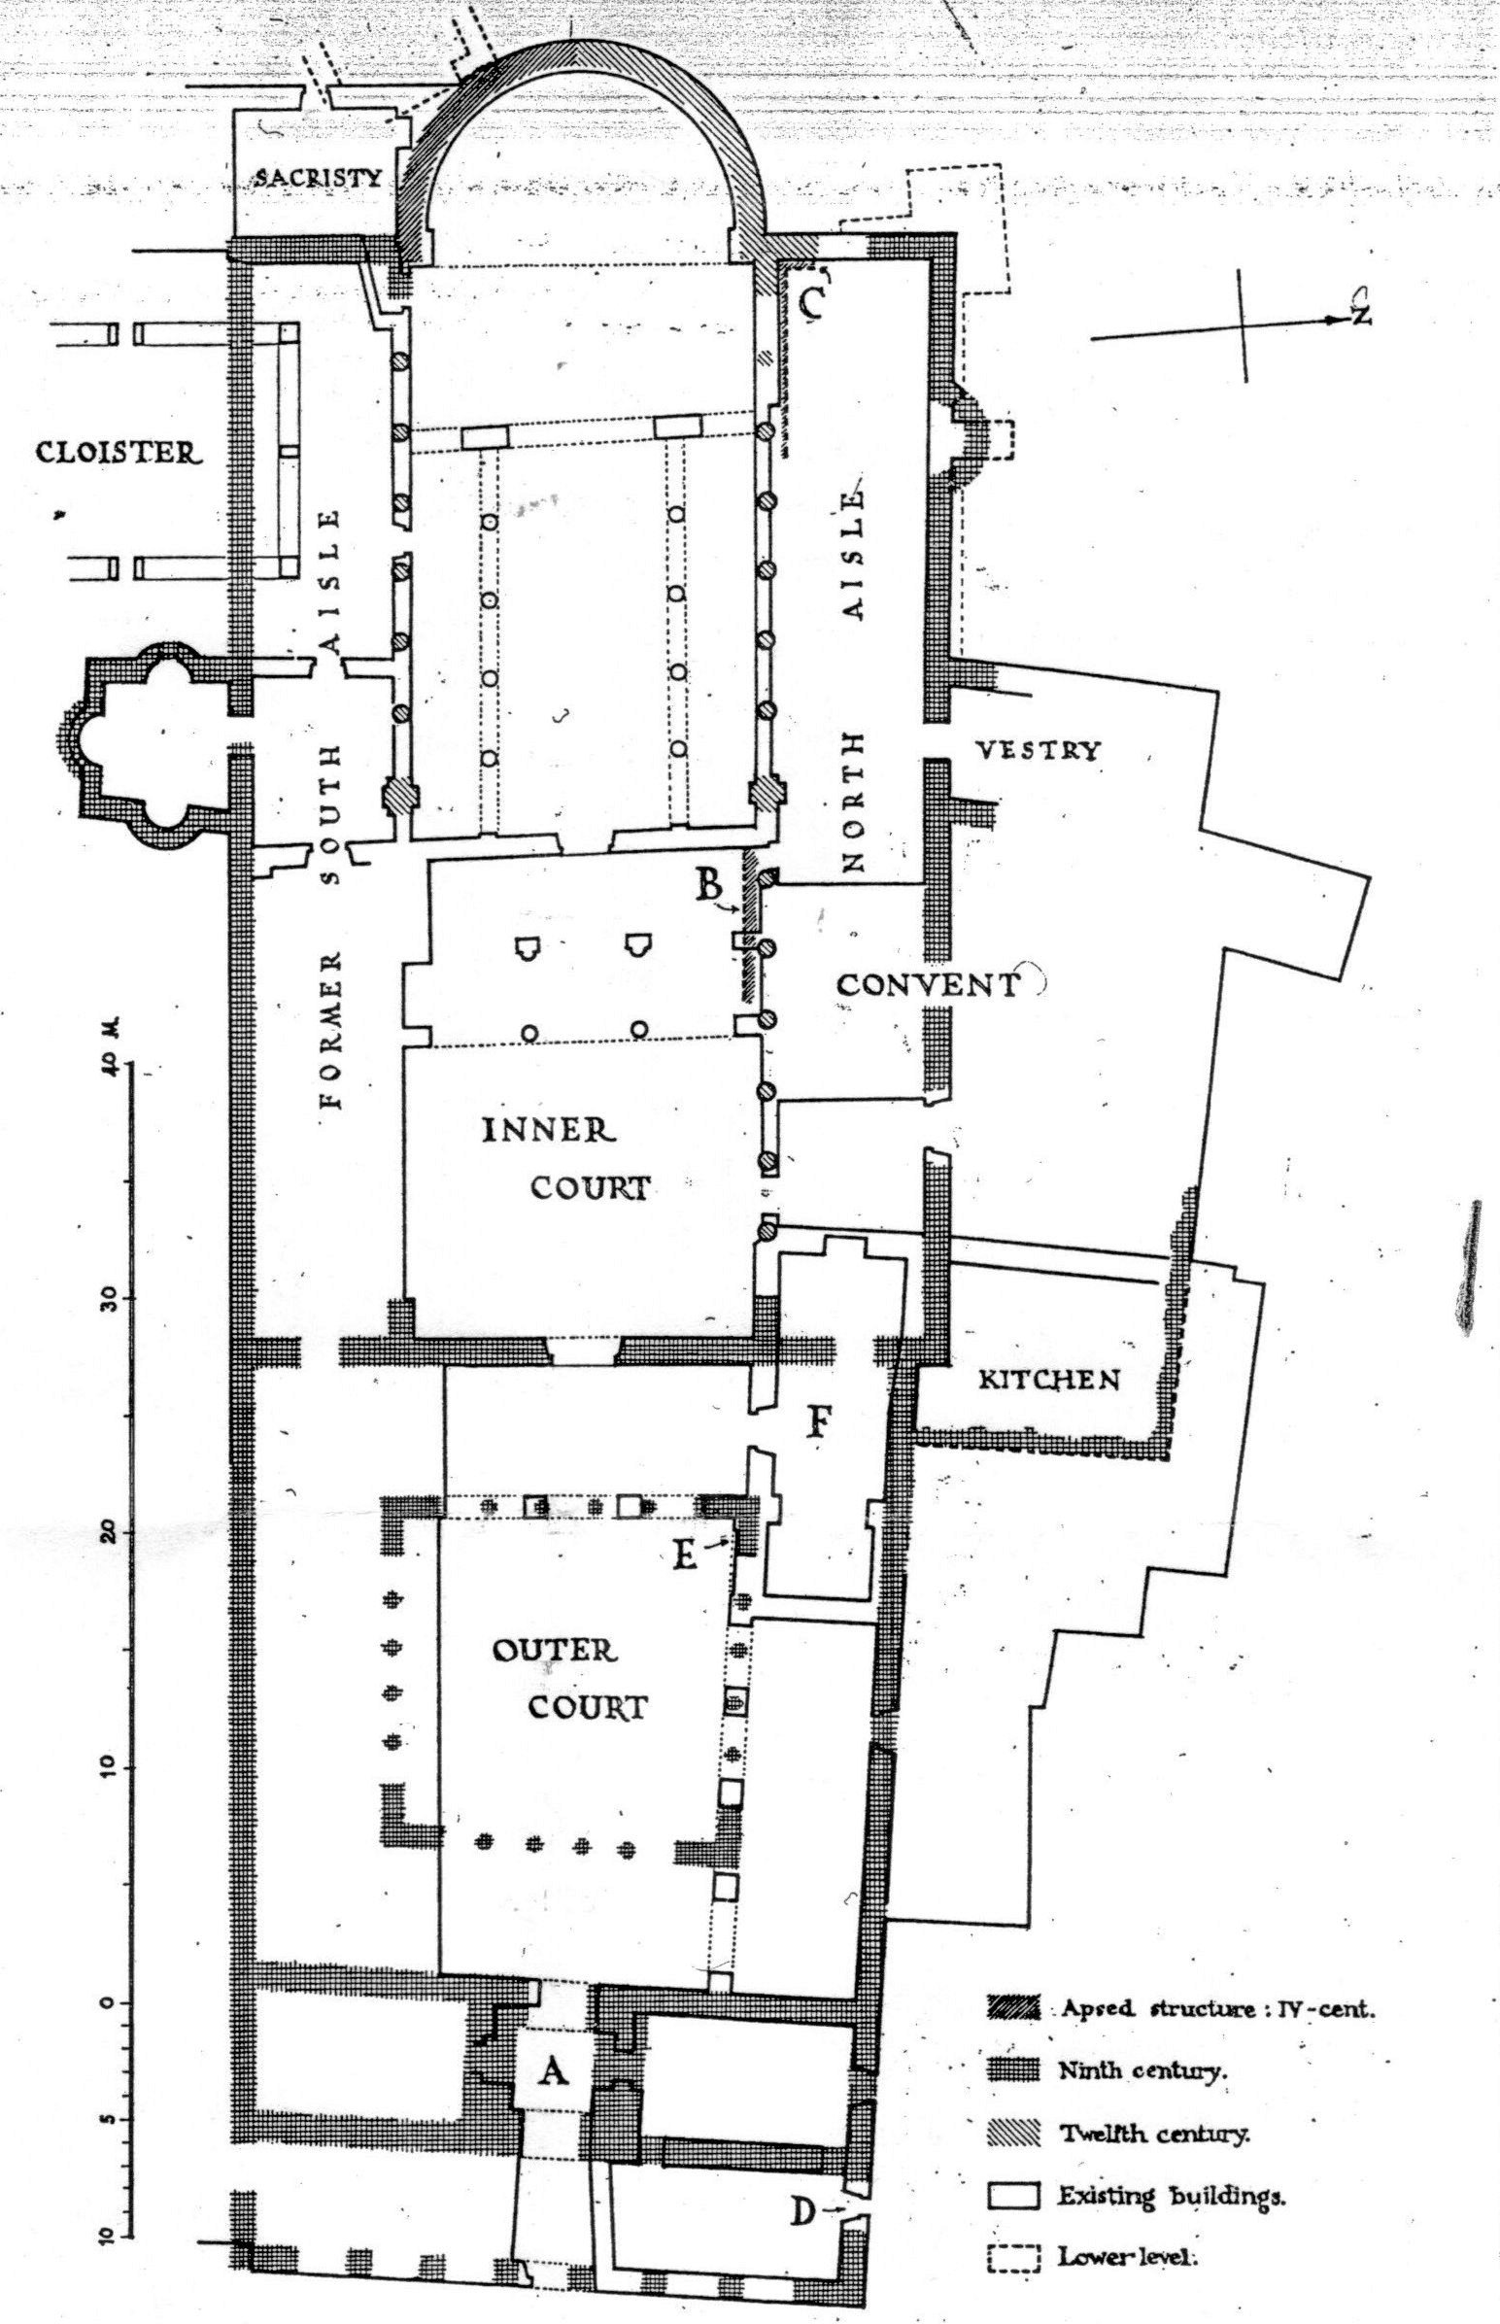
A plan of the fortified church, with an English legend colouring the building phases of the 4th, 9th and 12th centuries.
The plan shows the entrance court, the aisled nave and the cloister, with the legend distinguishing building phases from the fourth, ninth and twelfth centuries. This helps explain why the church has an unusual stepped footprint.