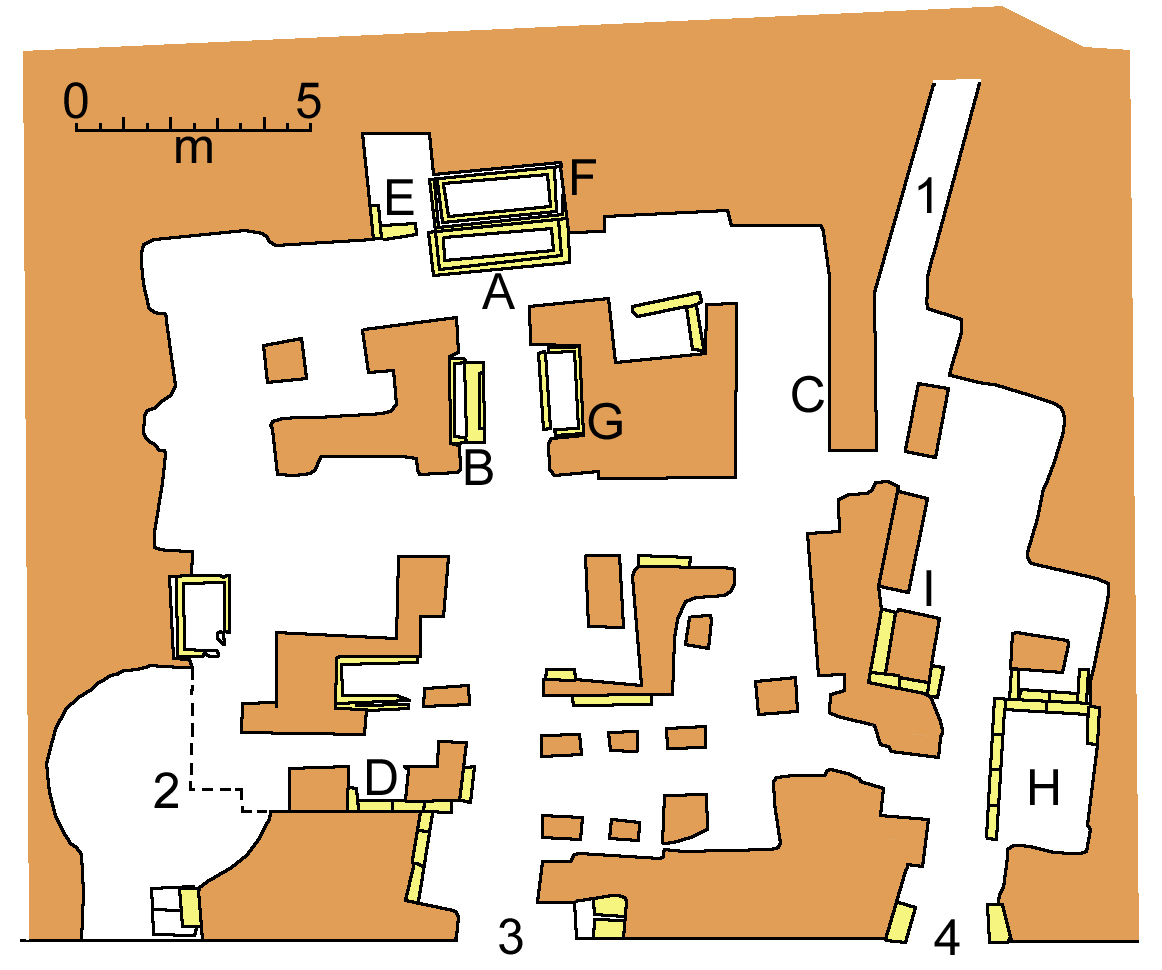

An archaeological plan of the galleries and lettered sarcophagi A to I, with a 5 m scale.
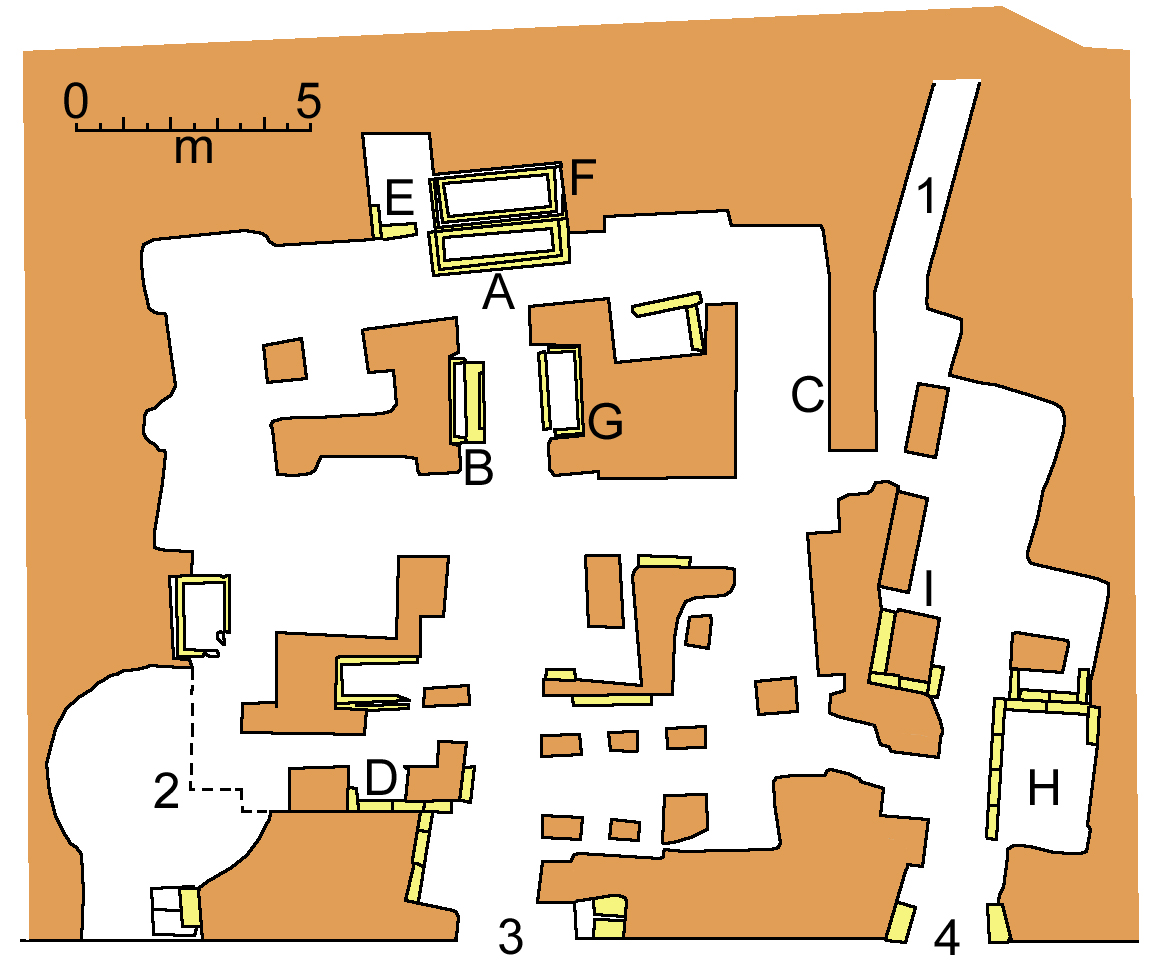
The plan shows the underground galleries cut into the rock, with burial positions lettered from A to I and a 5 m scale. It is a close, small-scale view of the tomb, useful for following the arrangement of the sarcophagi along the passages.